
Save
Ask
Tour
Hide
$389,000
New Listing
9280 Denton Hill RoadTyrone Township, MI 48430
For Sale|Single Family Residence|Active
3
Beds
2
Total Baths
2
Full Baths
1,596
SqFt
$244
/SqFt
1986
Built
County:
Livingston
Call Now: 586-242-5838
Is this the listing for you? We can help make it yours.
586-242-5838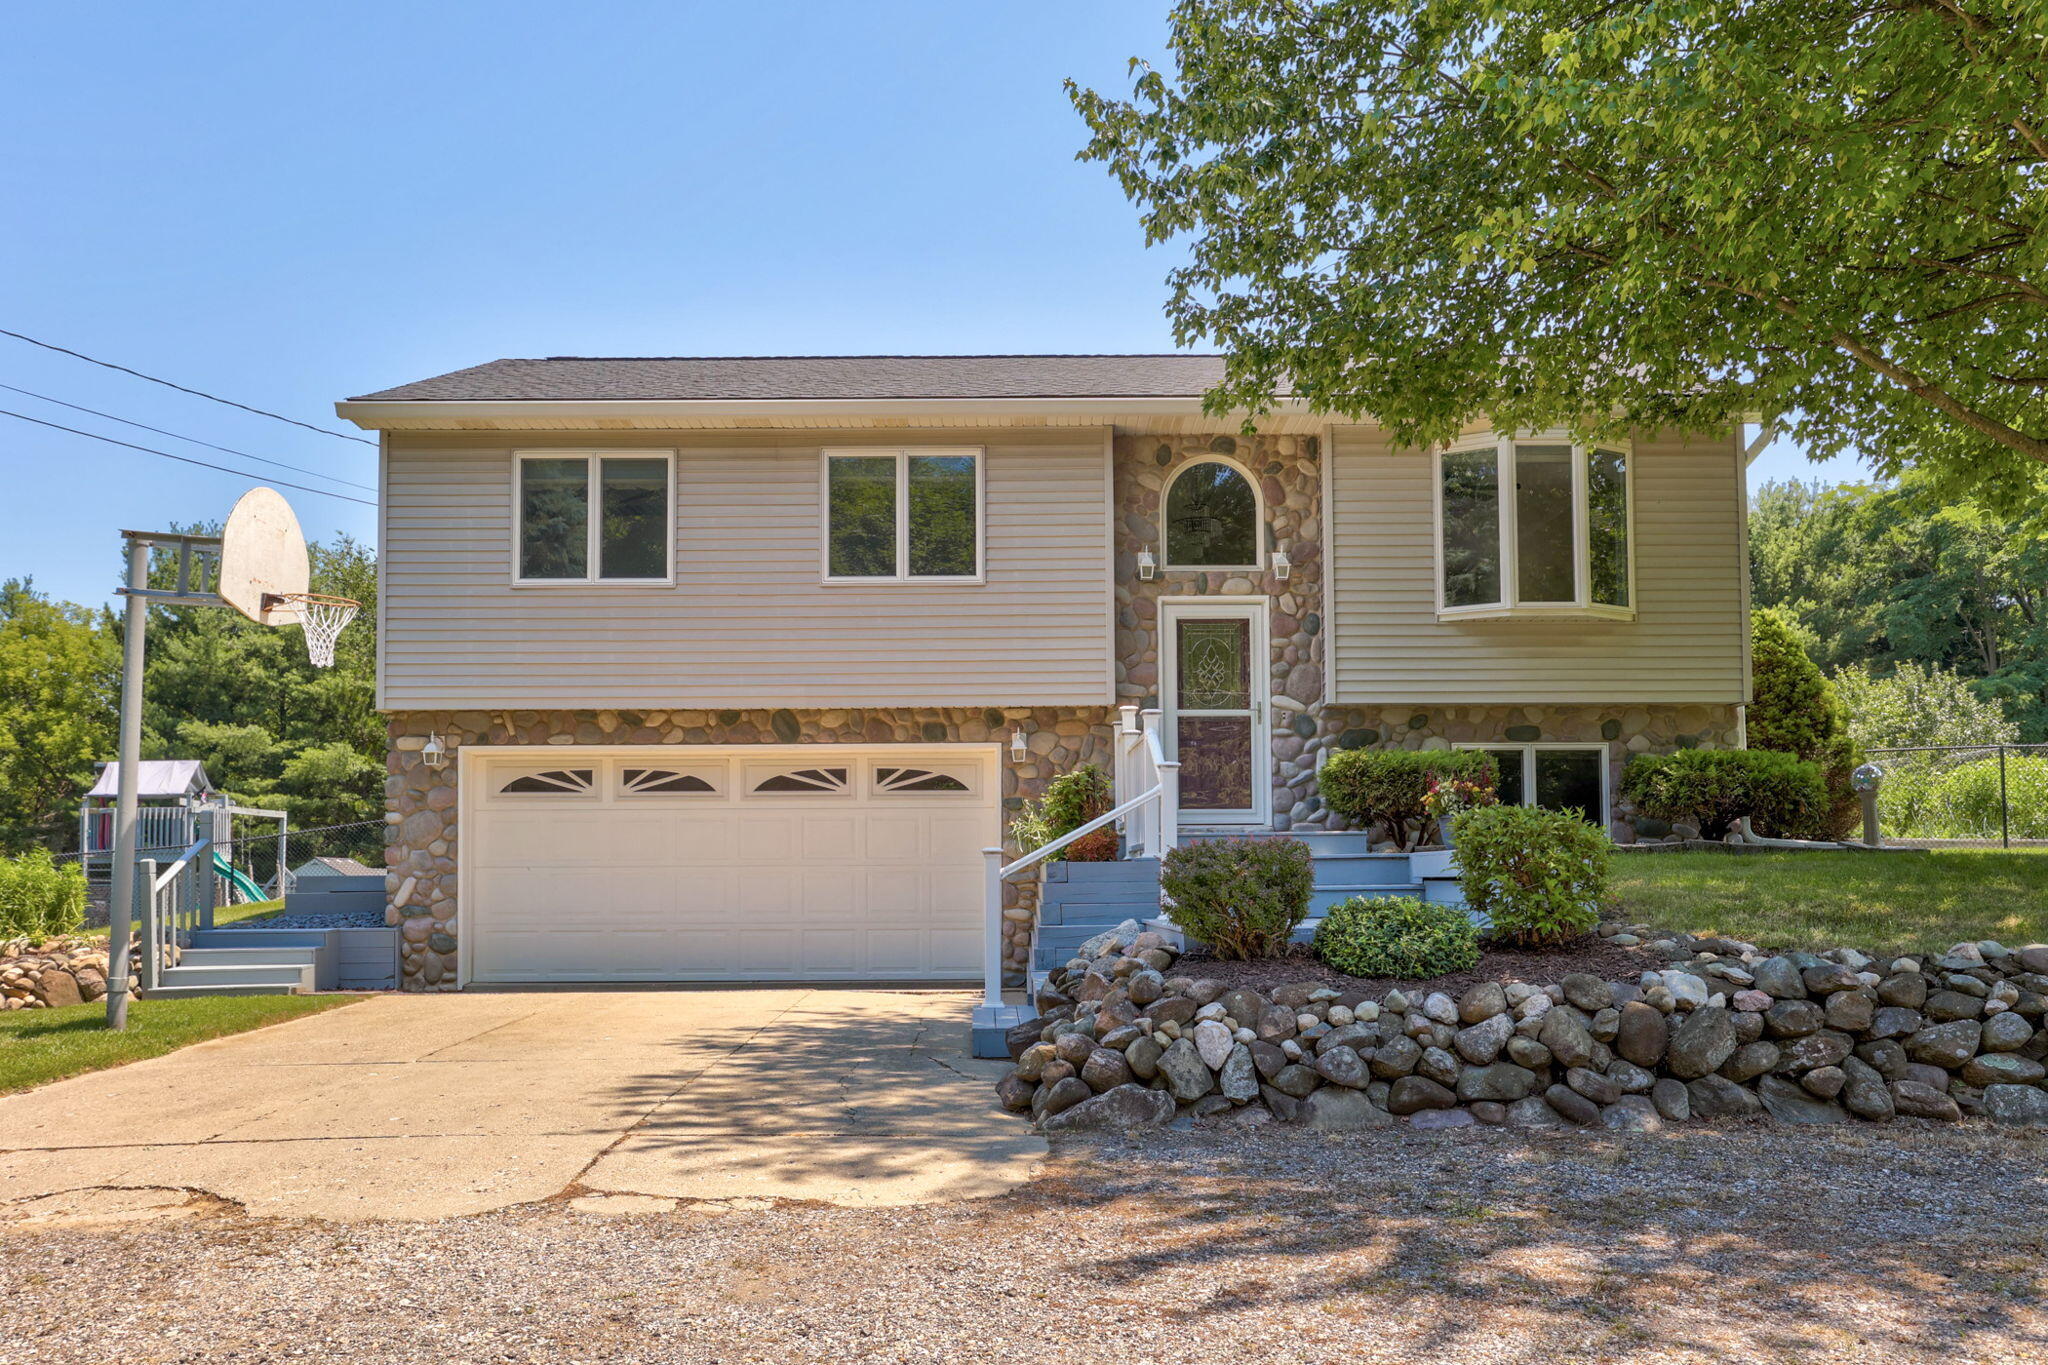
Save
Ask
Tour
Hide
Mortgage Calculator
Monthly Payment (Est.)
$1,775Calculator powered by Showcase IDX, a Constellation1 Company. Copyright ©2026 Information is deemed reliable but not guaranteed.
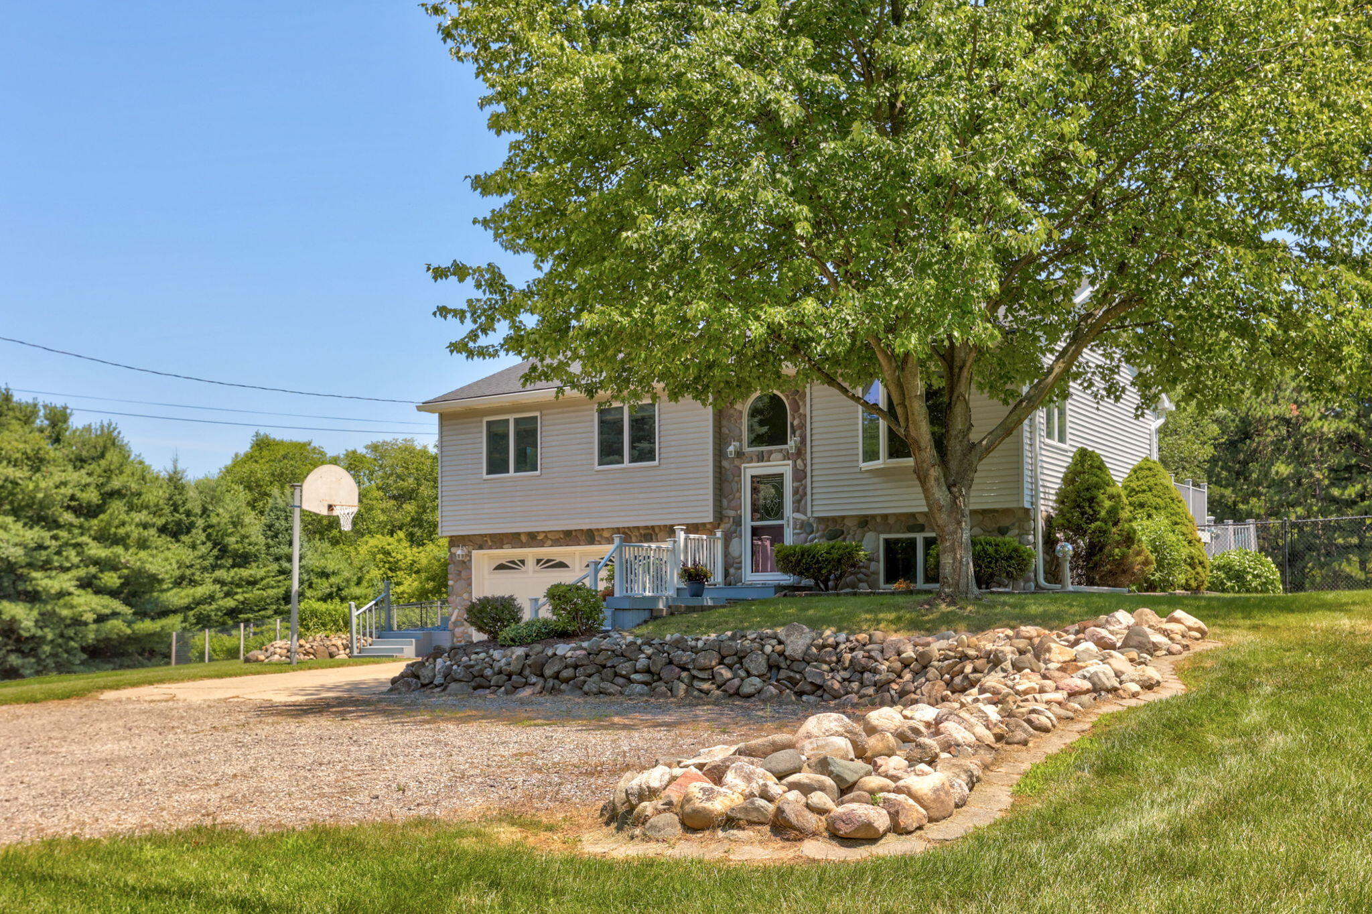
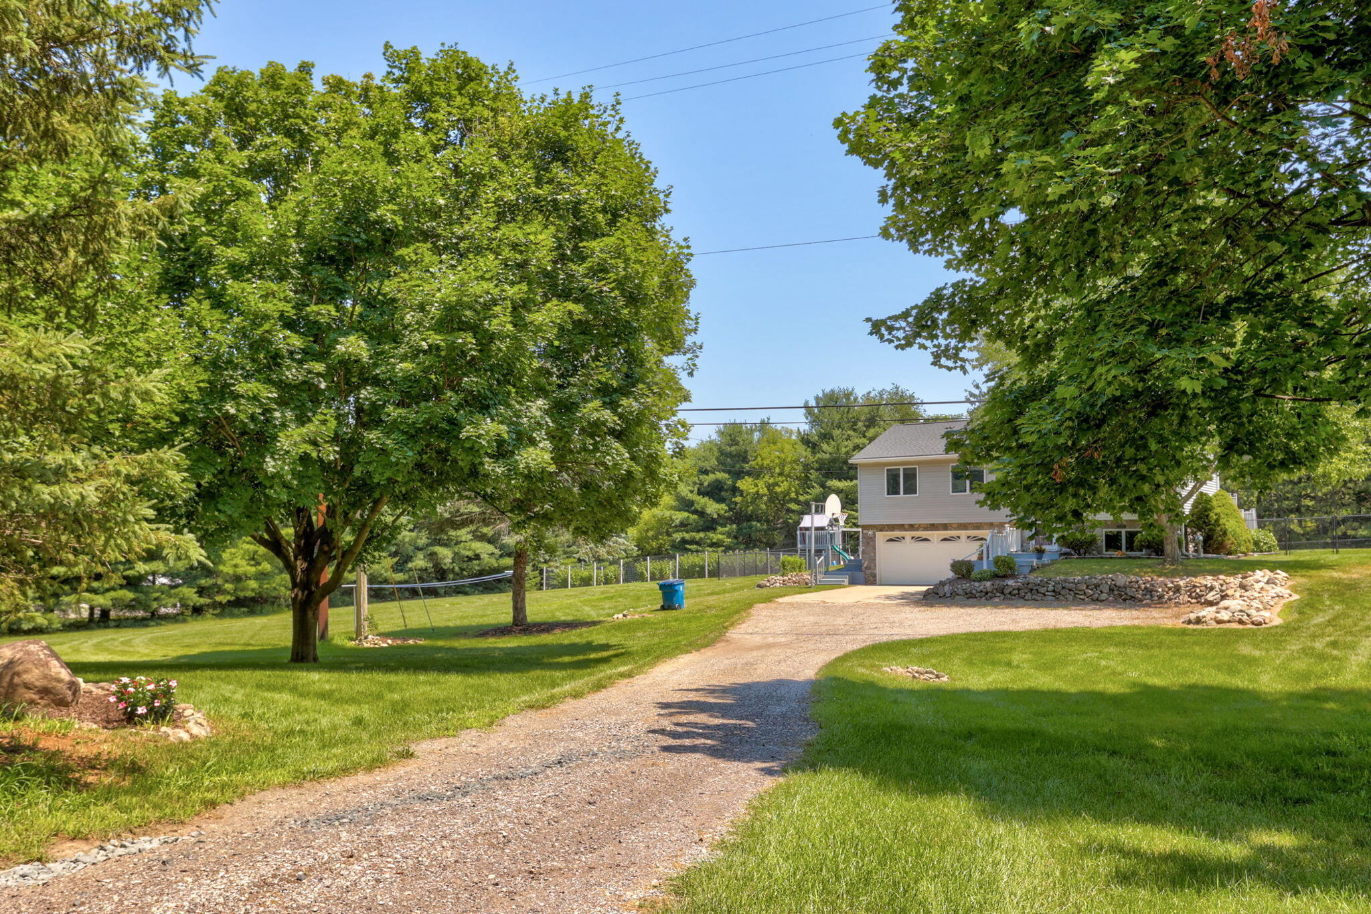
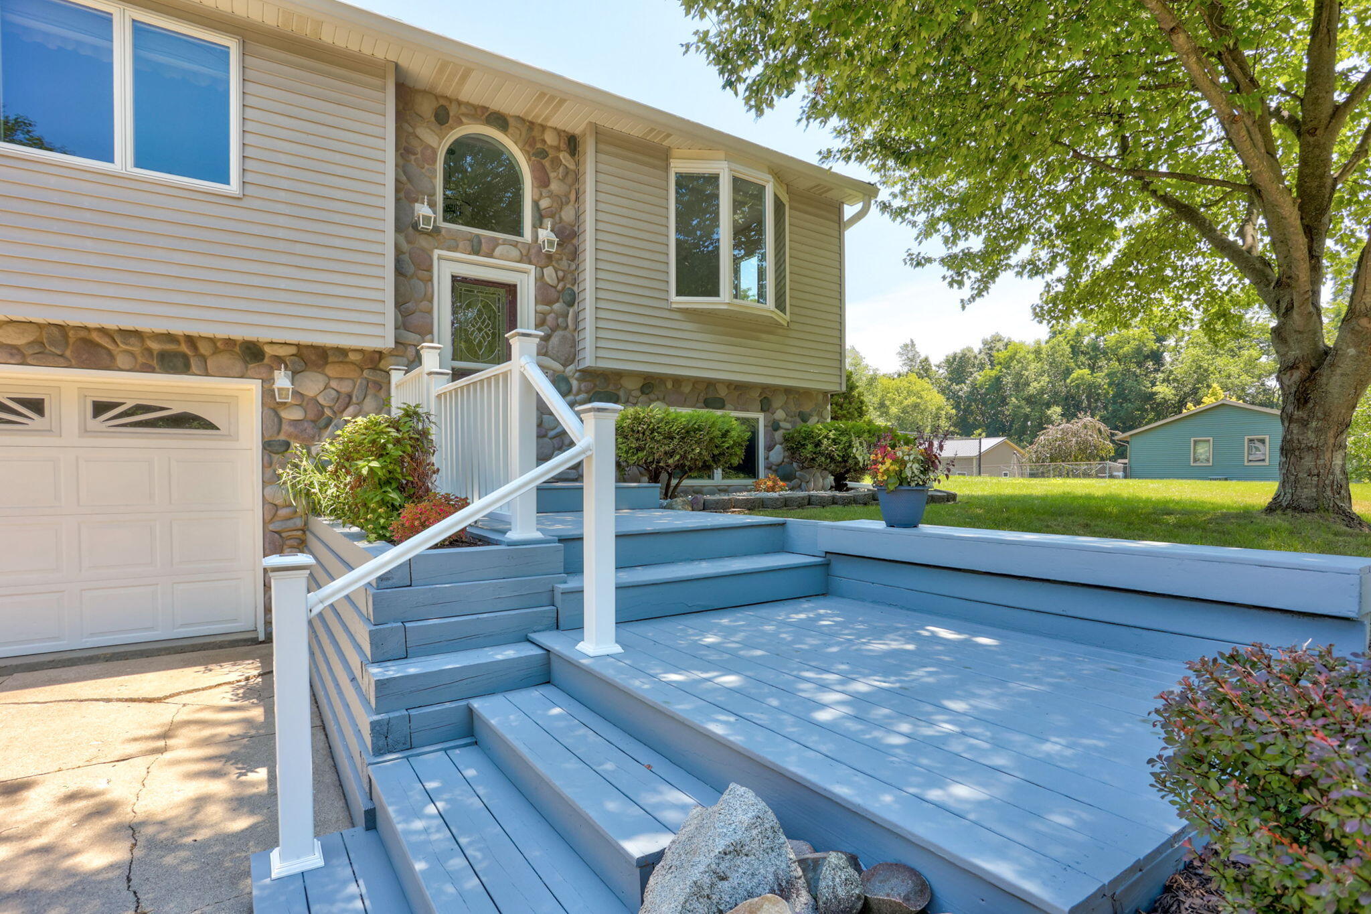
Welcome to this well-proportioned 3-bedroom, 2-bath home!! Greeting you on a picturesque, 2 1/2 acre piece of paradise...you'll find vibrant gardens including your own pear tree, plus ample space for soccer games and chasing your dog! You HAVE to see this beautiful and spacious deck area for entertaining! How about a pool to take a dip in on these Hot summer days? Well it's waiting for you. For some great drinking water, this home has it's own Reverse Osmosis System. The large garage includes a built in wall heater plus, a generator hookup! All the appliances stay and this home is move in ready! Only one lucky buyer will be the new owner of this home, so make sure it's you!
Save
Ask
Tour
Hide
Listing Snapshot
Price
$389,000
Days On Site
0 Days
Bedrooms
3
Inside Area (SqFt)
1,596 sqft
Total Baths
2
Full Baths
2
Partial Baths
N/A
Lot Size
2.5 Acres
Year Built
1986
MLS® Number
65026036411
Status
Active
Property Tax
$2,240
HOA/Condo/Coop Fees
N/A
Sq Ft Source
Public Records
Friends & Family
Recent Activity
| 5 hours ago | Listing first seen on site | |
| 5 hours ago | Listing updated with changes from the MLS® |
General Features
Acres
2.5
Attached Garage
Yes
Cross Street
Foley Road
Foundation
Other
Garage
Yes
Garage Spaces
2
Parking
Attached
Property Sub Type
Single Family Residence
Sewer
Septic Tank
SqFt Above
2116
SqFt Below
520
SqFt Total
2116
Style
Other
Utilities
Natural Gas Connected
Water Source
PrivateWell
Interior Features
Appliances
Gas Water HeaterDishwasherDryerMicrowaveOvenRefrigeratorWasherWater Softener Owned
Cooling
Central Air
Heating
Forced AirNatural Gas
Laundry Features
Laundry Room
BathFull
Level - Main
Save
Ask
Tour
Hide
Exterior Features
Construction Details
StoneVinyl Siding
Exterior
GardenPlayground
Fencing
Back Yard
Lot Features
Wooded
Pool Features
Above GroundOutdoor Pool
Community Features
Financing Terms Available
CashConventionalFHAVA Loan
MLS Area
Area01041TyroneTwp
Roads
Paved
School District
Fenton
Schools
School District
Fenton
Elementary School
Unknown
Middle School
Unknown
High School
Unknown
Listing courtesy of Five Star Real Estate (E. Division): [email protected]

IDX provided courtesy of Realcomp II Ltd. via GreaterRegionalAllianceofREALTORS. Copyright © 2026 Realcomp II Ltd. Shareholders.
IDX information is provided exclusively for consumers' personal, non-commercial use and may not be used for any purpose other than to identify prospective properties consumers may be interested in purchasing and that the data is deemed reliable but not guaranteed accurate by the MLS.
IDX provided courtesy of Realcomp II Ltd. via GreaterRegionalAllianceofREALTORS. Copyright © 2026 Realcomp II Ltd. Shareholders.
IDX information is provided exclusively for consumers' personal, non-commercial use and may not be used for any purpose other than to identify prospective properties consumers may be interested in purchasing and that the data is deemed reliable but not guaranteed accurate by the MLS.
Neighborhood & Commute
Source: Walkscore
Save
Ask
Tour
Hide
Did you know? You can invite friends and family to your search. They can join your search, rate and discuss listings with you.